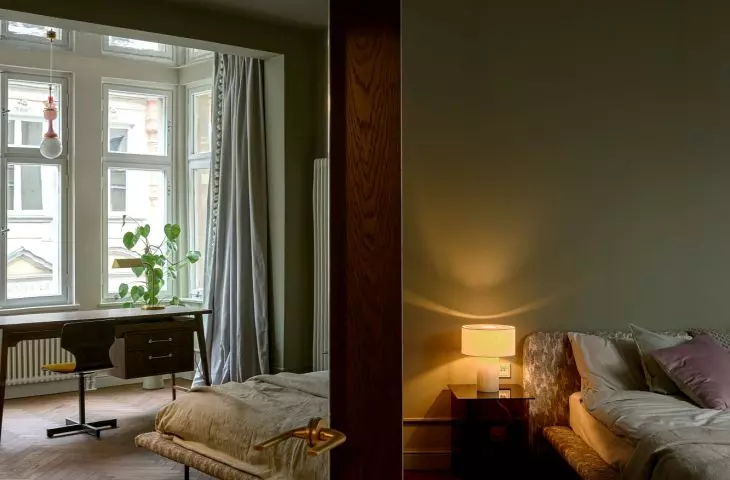
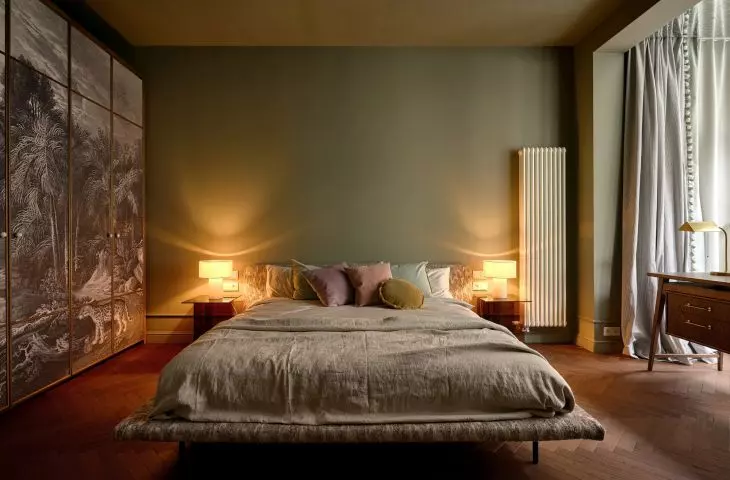
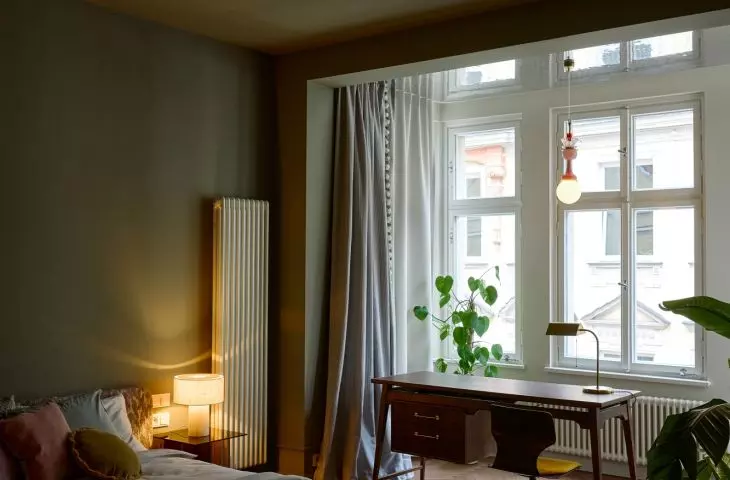
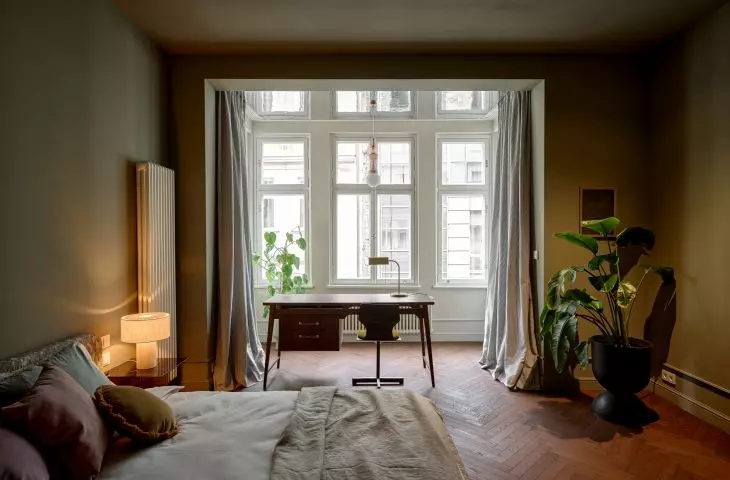
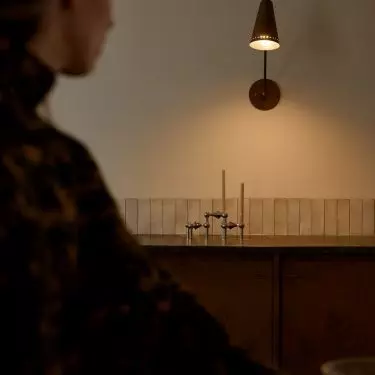
The Peachy Apartment is located in the very heart of Wrocław, right next to the market square, but it doesn’t try to compete with the hustle and bustle of the city. Instead, it serves as a sanctuary: subdued, warm, filled with wood, brass, stone patterns, and light that sets the mood from the moment you step inside. Kohlrabi designed the interior for guests who don’t just want to spend the night in the city, but truly want to experience its atmosphere.
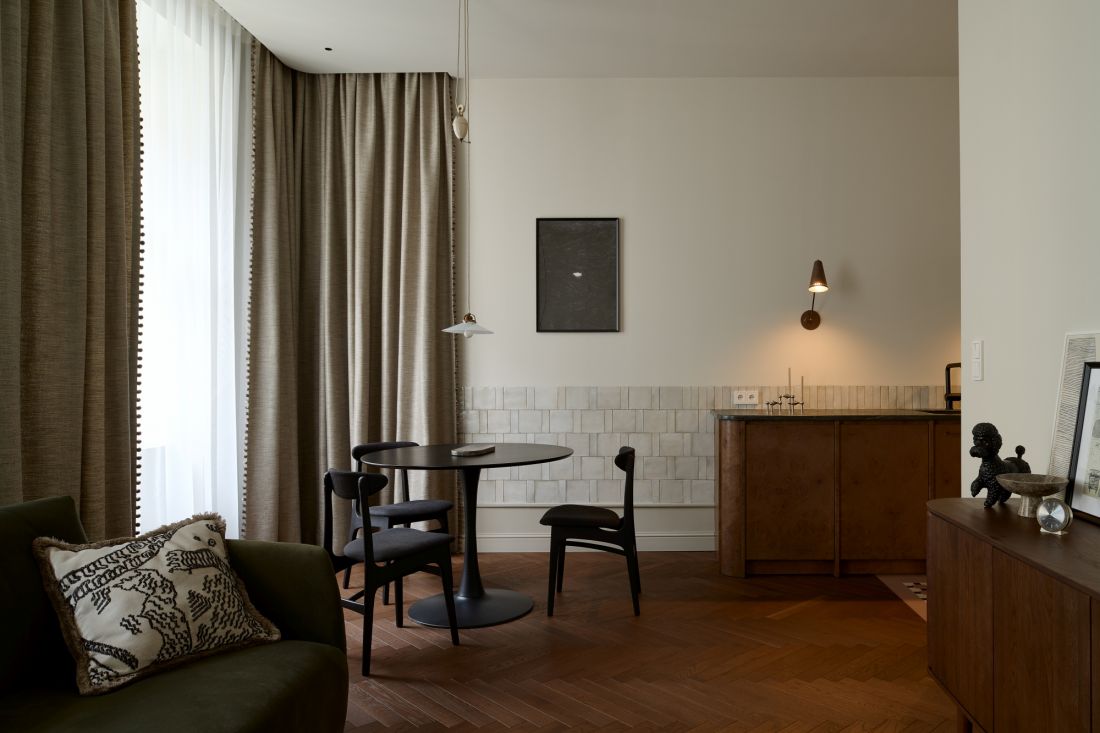
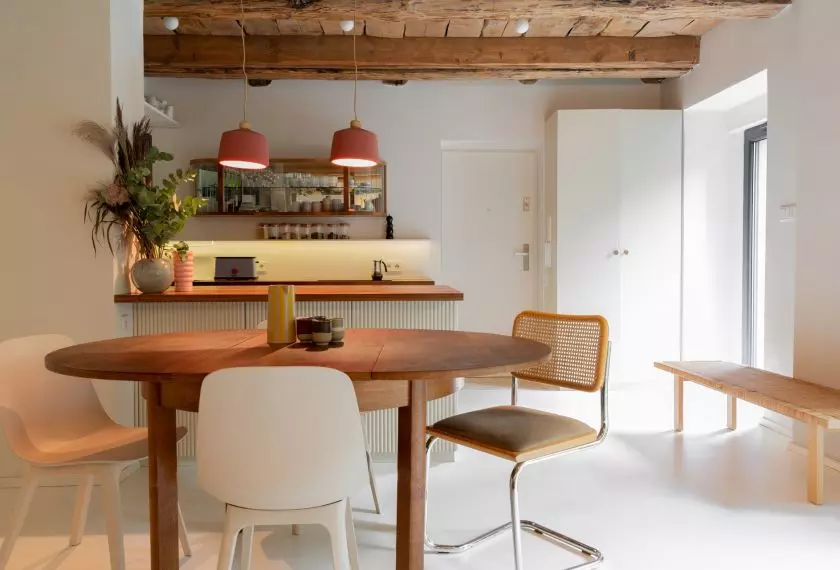
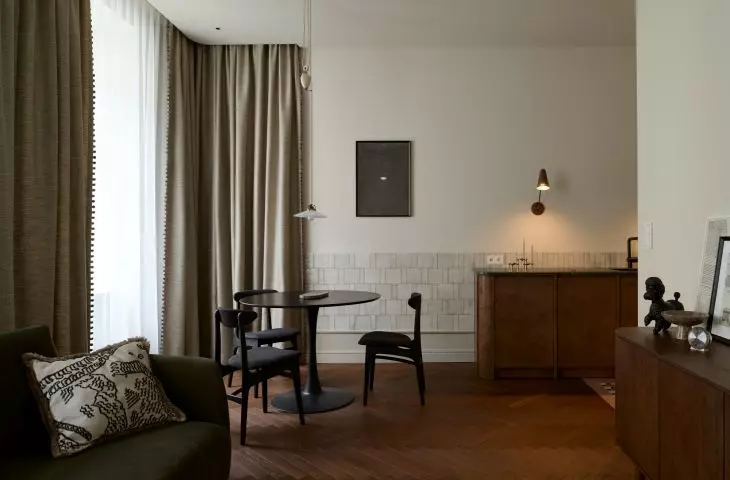
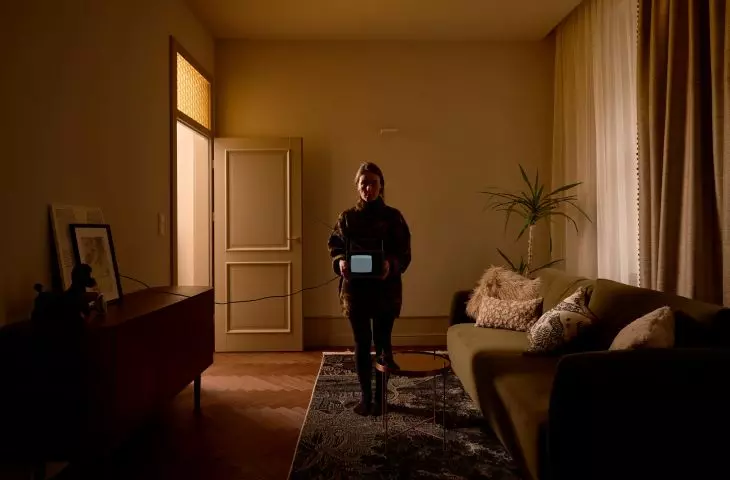
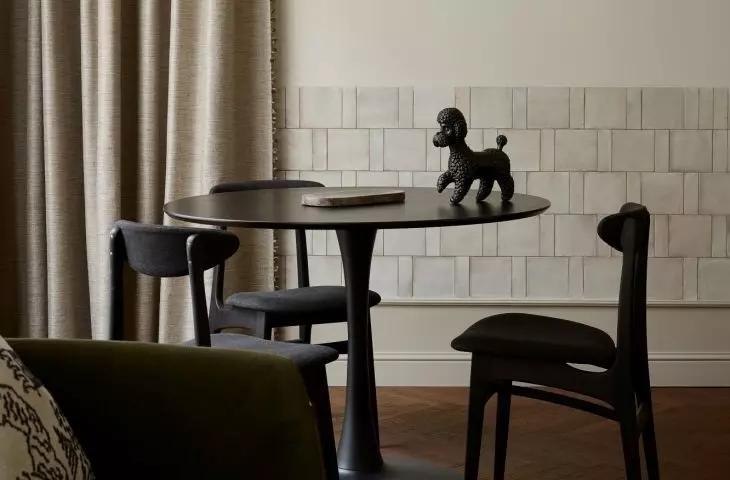
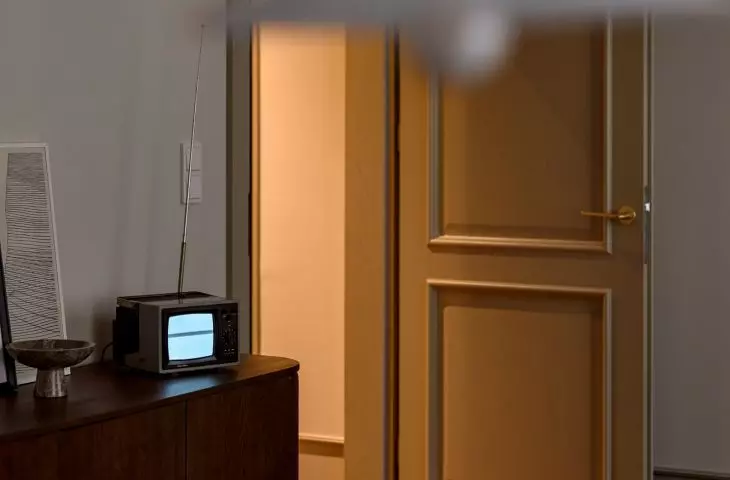
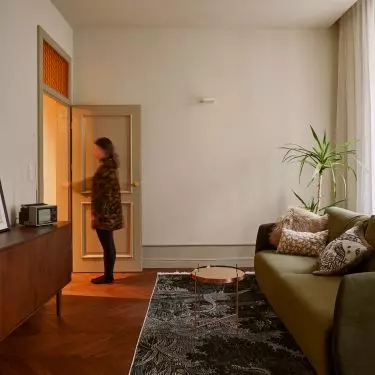
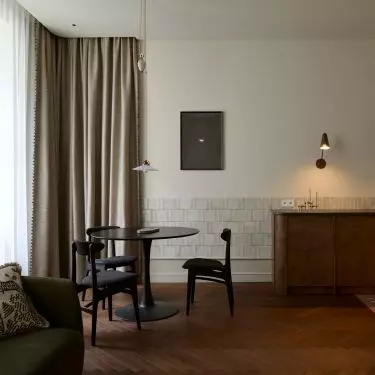
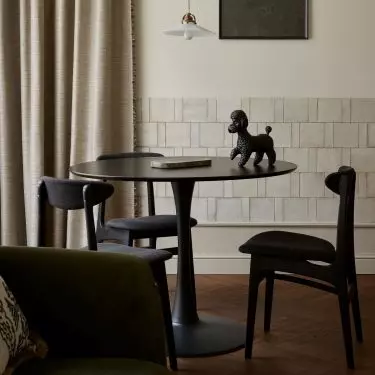
The living area of the Peachy Apartment combines the living room, dining room, and kitchen into a single calm, refined space. Warm wood, soft fabrics, and dark accents break up the neutral base of the interior — © Stanisław Zajączkowski
an apartment in the second row from the market square
From the very beginning, this apartment was intended for short-term rentals. Location was therefore key: the center of Wrocław, a block away from the market square, close to the city’s pulse but with a bit of distance. The tenement house where the apartment is located underwent a thorough renovation in the 1960s. It lost some of its original decorative elements at that time but gained features typical of that era, including terrazzo window sills. The designers from the Kohlrabi studio did not view this as a problem. Instead of reconstructing a history that no longer exists, they chose a different path: they designed an interior that straddles the line between old and new, elegance and ease, the atmosphere of a historic tenement and modern comfort. There’s a touch of nostalgia here, a hint of hotel-style pampering, and plenty of homey warmth.
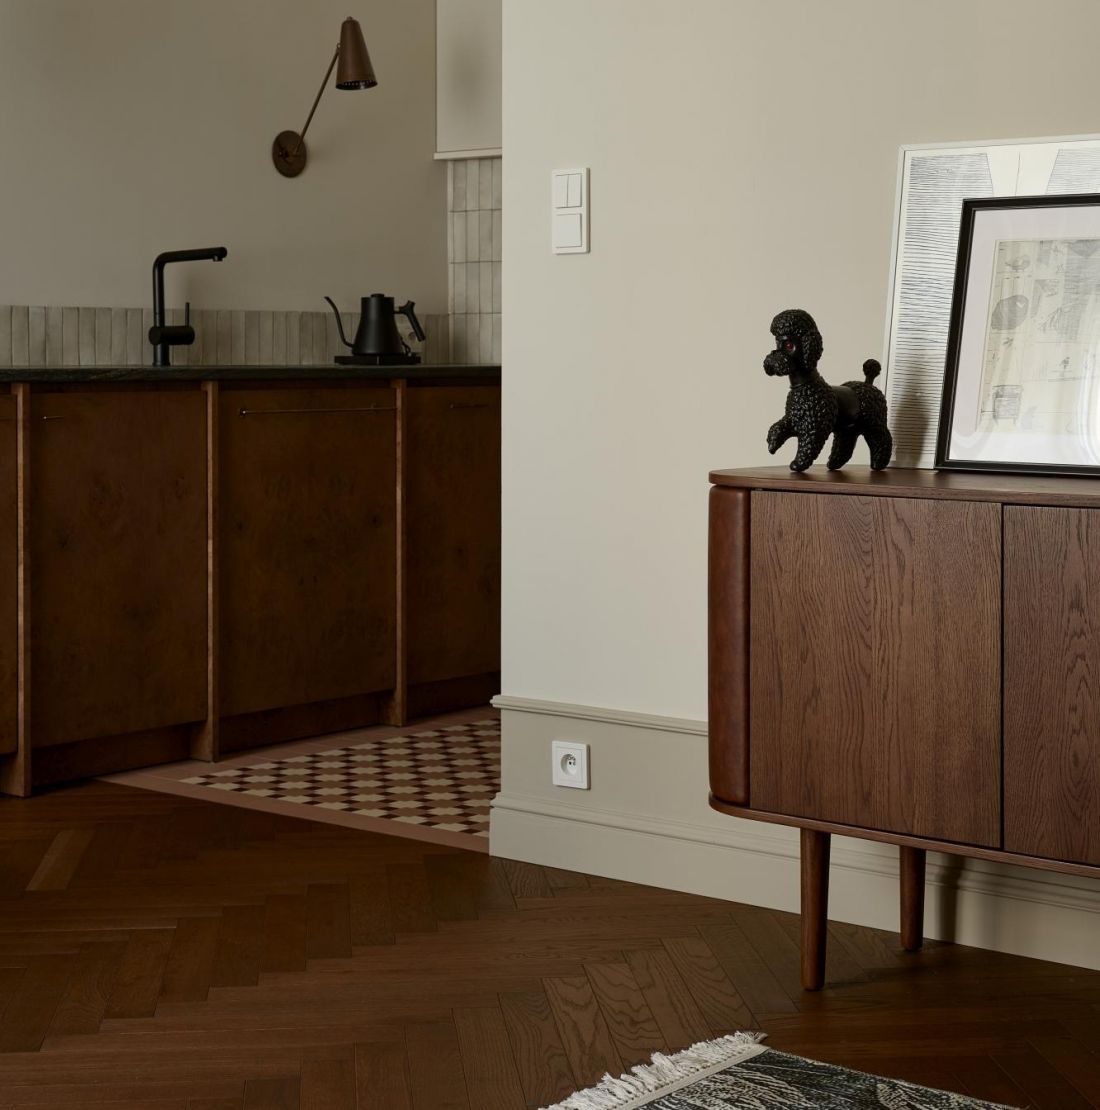
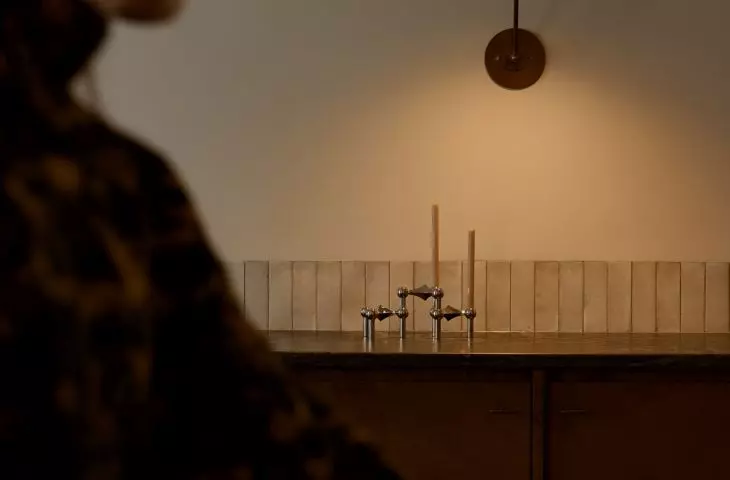
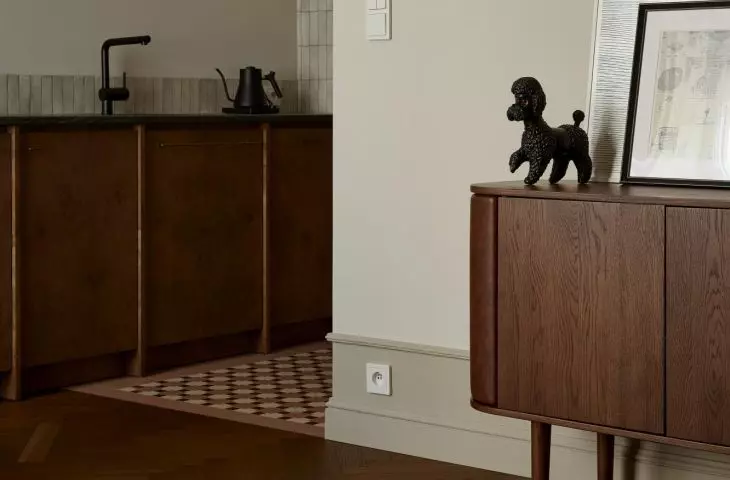
The kitchen and living room flow into one another without a clear boundary. Wood-paneled cabinet fronts, a dark countertop, a wooden dresser, and decorative accents create a cohesive, warm atmosphere—© Stanisław Zajączkowski
Fewer walls, more breathing room
Originally, the apartment consisted of two rooms and a separate kitchen. It required a thorough renovation, so the designers decided on a major layout change. Almost all the walls were removed, the kitchen was combined with the living room, and a large bedroom with a bay window was created. The result is a 60-square-meter apartment for two to four people—comfortable and intimate, yet without feeling cramped. In the living room, light and textures take center stage. Soft curtains, a dark green sofa, herringbone-patterned wooden floors, a black round table, and a rounded chest of drawers create a serene foundation, yet this is by no means a conservative interior. There’s a lot going on in the details: decorative light fixtures, black accents, ceramics, sculptural accessories, and subtly incorporated vintage pieces. Thanks to them, the apartment doesn’t look like an anonymous rental unit, but rather like a place with its own character.
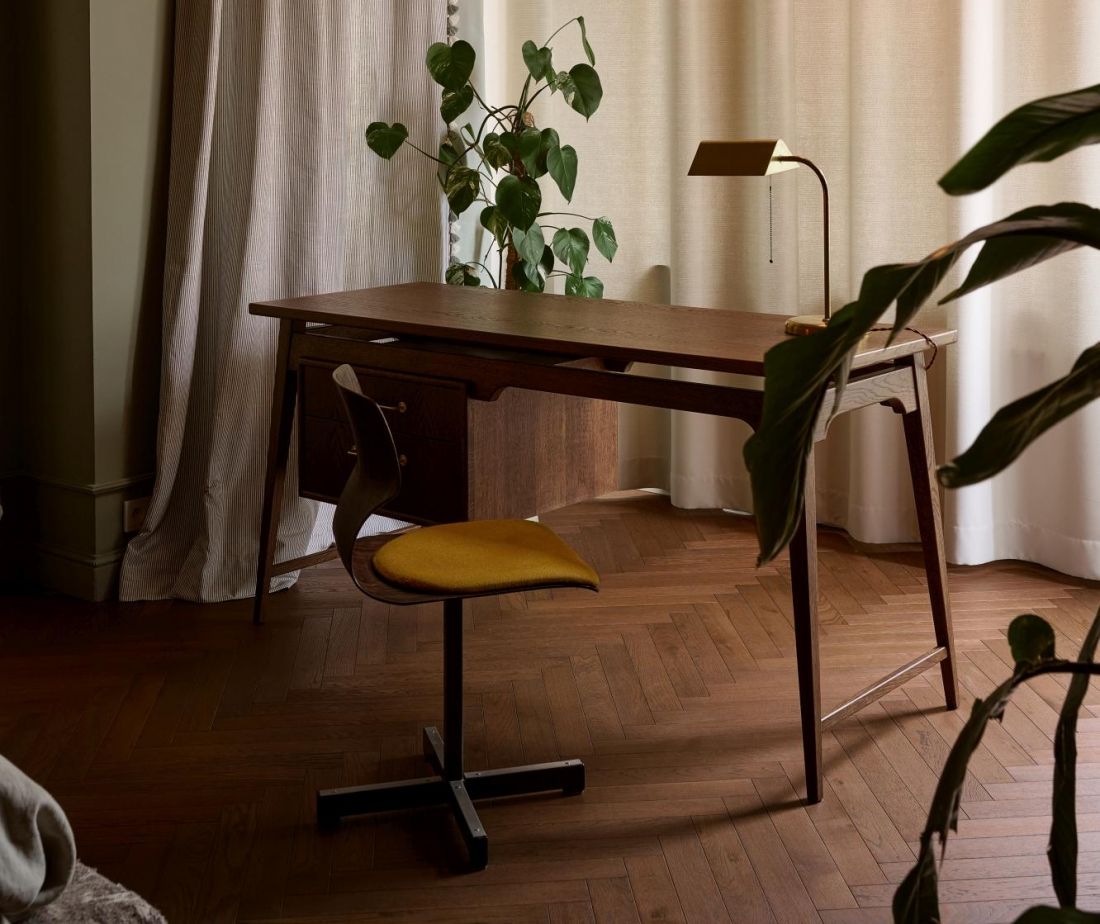
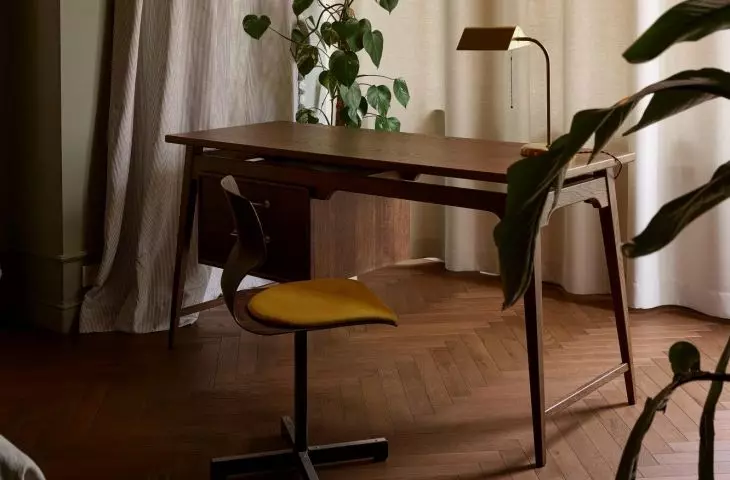
The bedroom features a space for working or enjoying morning coffee — © Stanisław Zajączkowski
Light that sets the mood
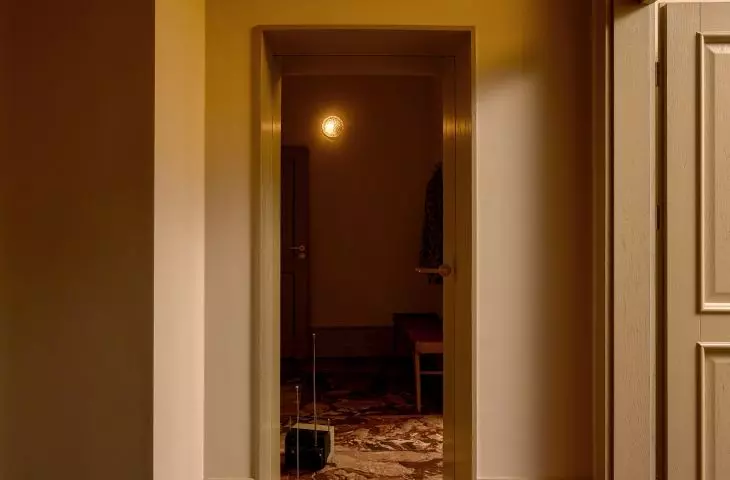
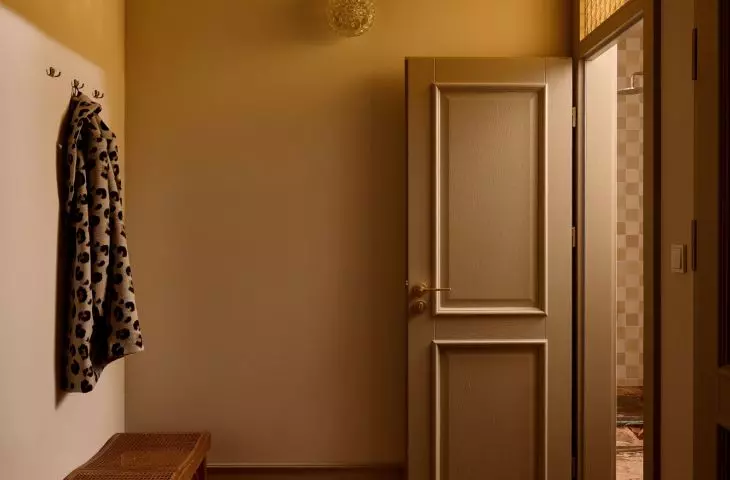
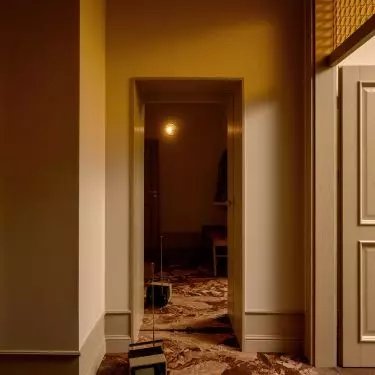
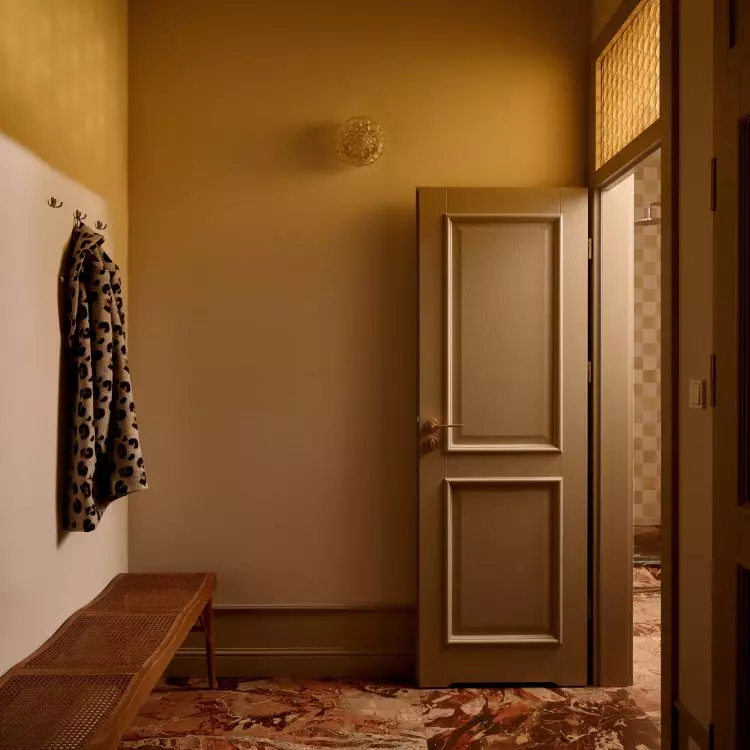
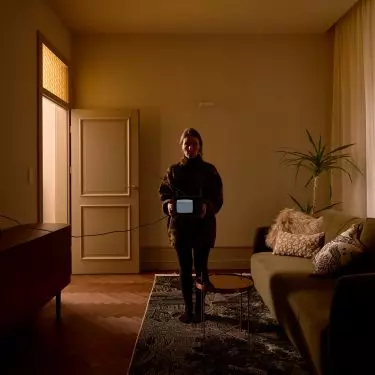
The narrow street in the old town means that only a limited amount of natural light reaches the apartment. This became one of the most important starting points for the design. Kohlrabi designed the lighting in warm tones. It guides the eye through the interior and changes how it’s perceived depending on the time of day. In the evening, the apartment takes on a more theatrical feel. In the entryway and bathroom, light reflects off patterned tiles, patinated brass, and the glass panels above the doors. In the living room, the wall sconce above the kitchen countertop functions more as a scenic detail than typical task lighting. The atmosphere is soft, warm, and somewhat cinematic.
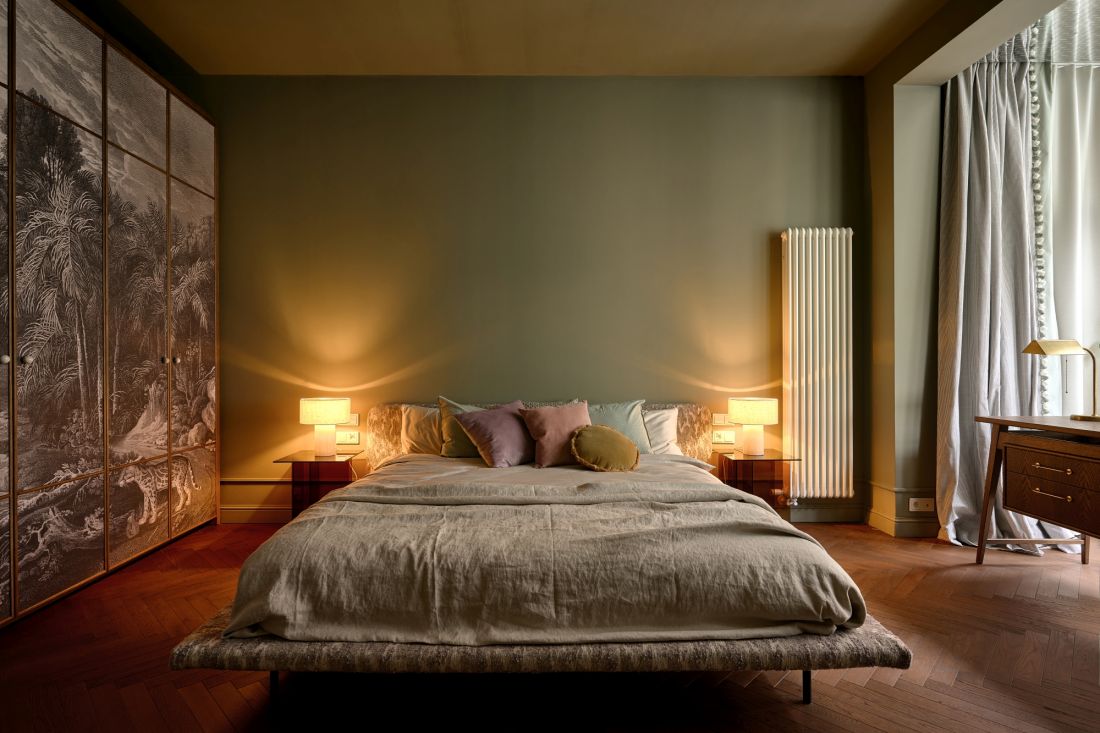
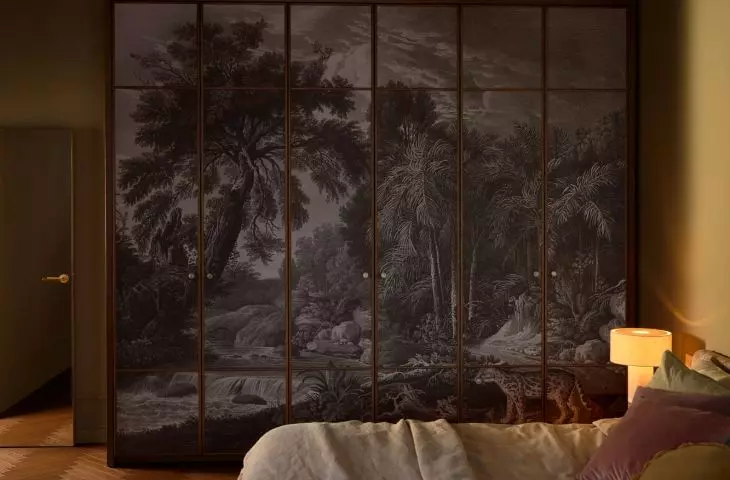
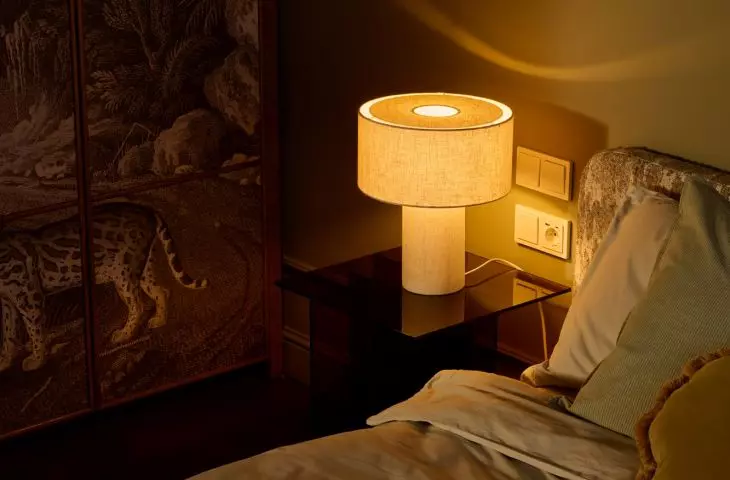
The bedroom is the coziest part of the apartment. The green walls, soft fabrics, and decorative wardrobe bring a sense of calm to the space, without sacrificing bold details — © Stanisław Zajączkowski
The Peachy Apartment and the Art of Surprise
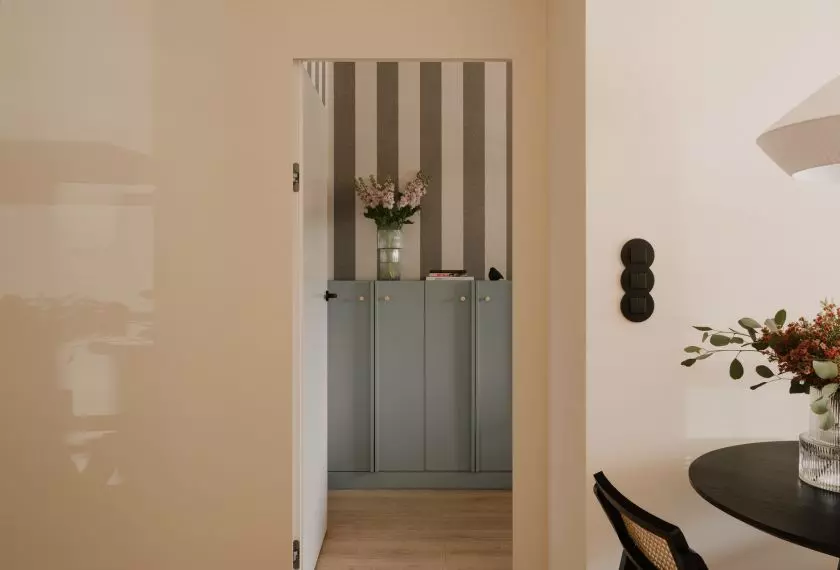
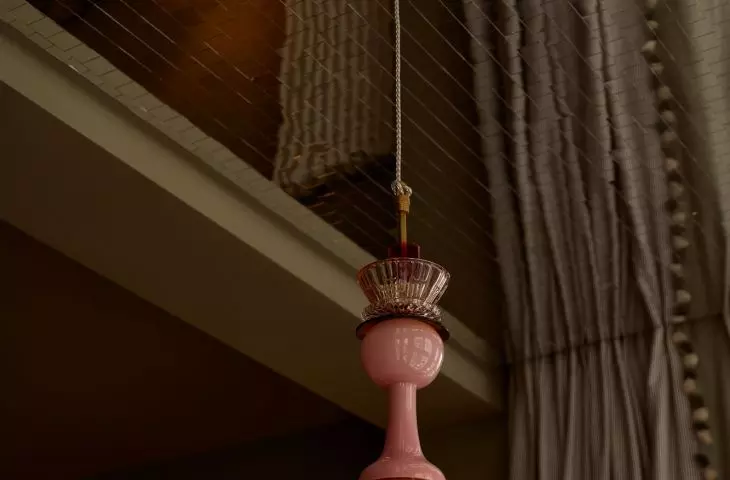
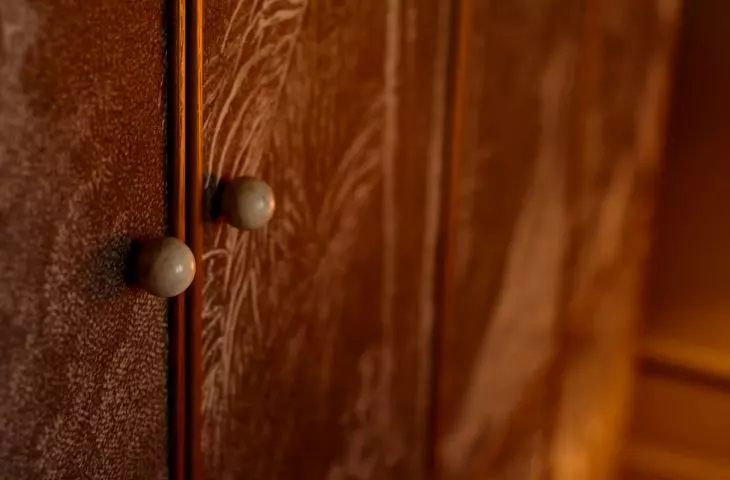
The most interesting aspects of this design, however, are the small twists. The bedroom is hidden behind mirrored doors, and the closet is finished with wallpaper. In the bay window, another design element appears: a mirror on the ceiling. It’s not just a striking detail. It reflects a portion of the street, allowing more light into the interior while discreetly reminding us that city life is unfolding outside the windows. This solution perfectly captures the essence of the entire project. The Peachy apartment isn’t flashy, but it can surprise you. It doesn’t rely on a single bold statement, but rather on a series of subtle choices that build the atmosphere: the mirror, the light, the color of the walls, the texture of the wood, the sheen of the tiles, and the deep hue of the stone.
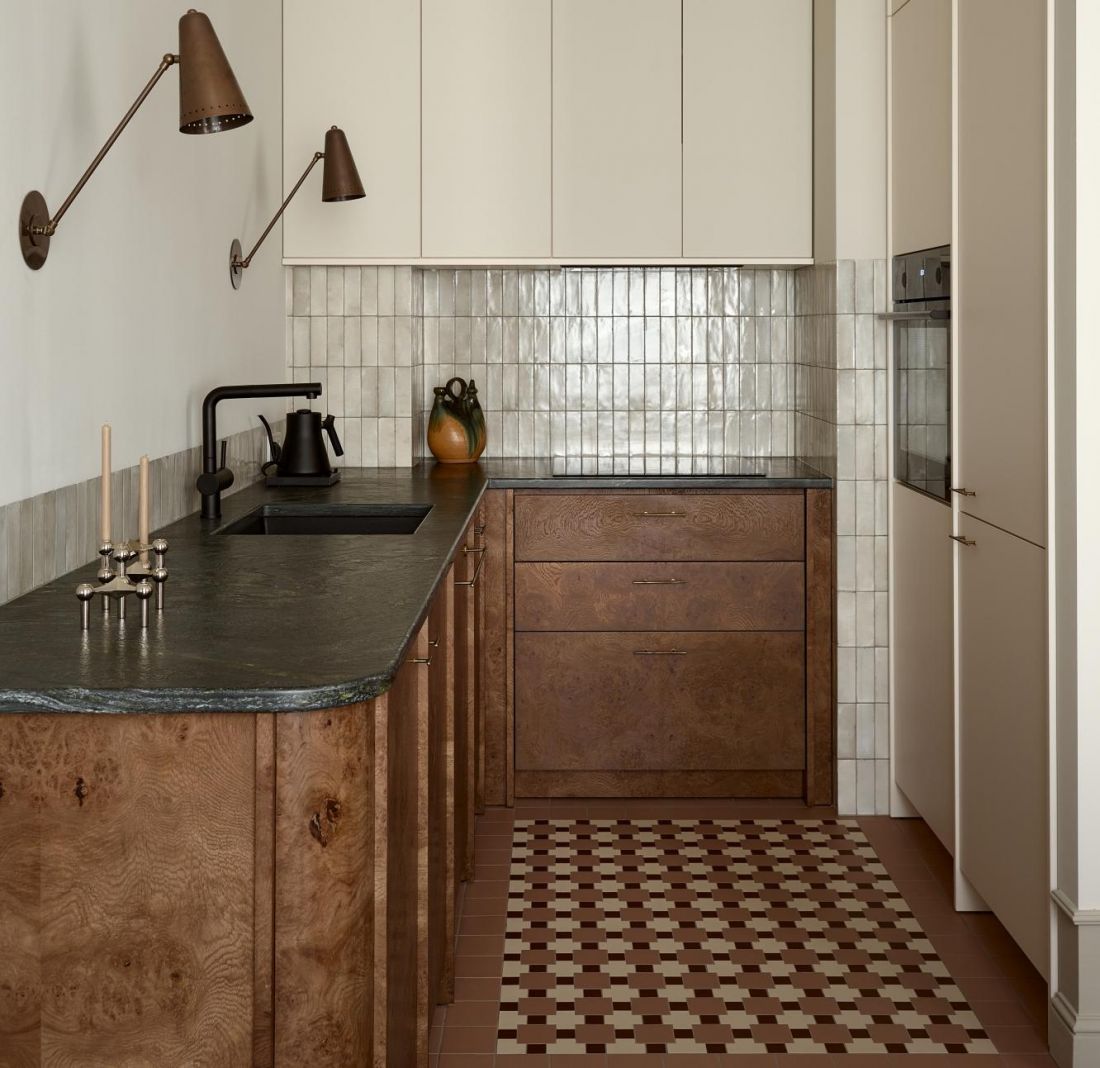
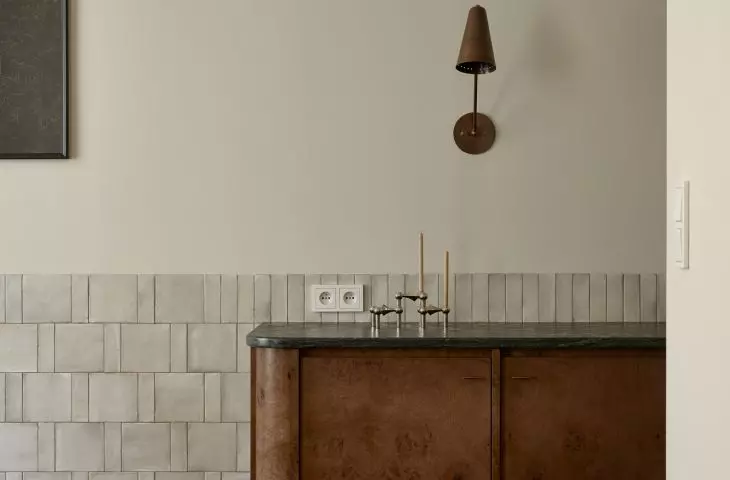
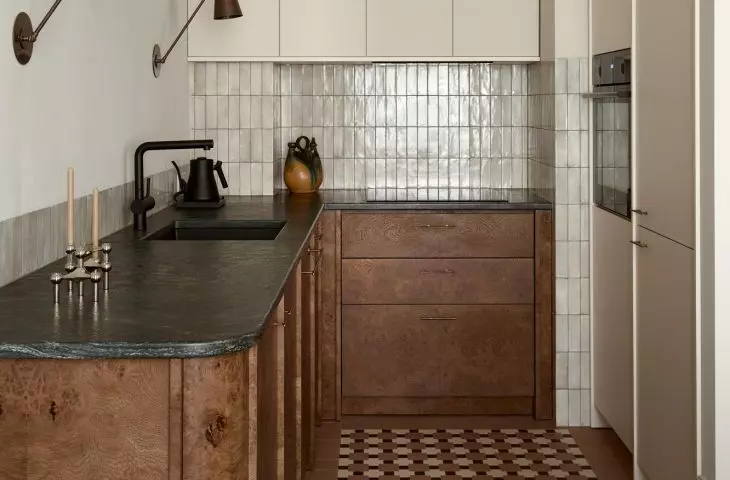
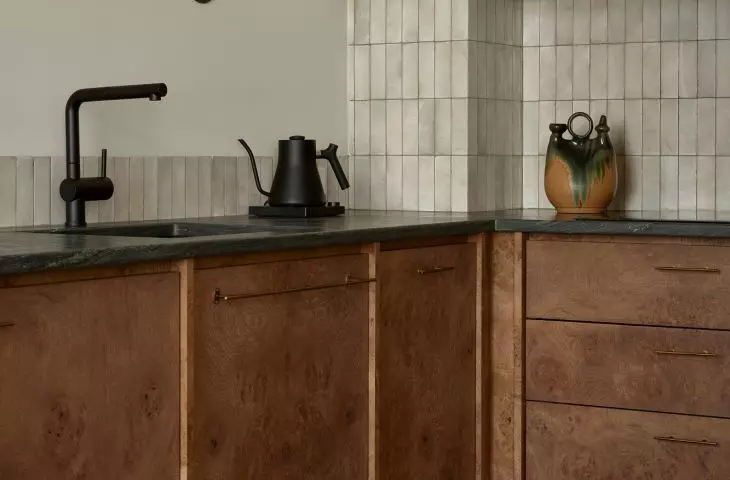
The kitchen has been treated like a piece of elegant furniture. The burl wood cabinet fronts, green stone countertop, and patinated details blend well with the apartment’s atmospheric character — © Stanisław Zajączkowski
A kitchen like an elegant piece of furniture
Although small, the kitchen has been designed with great care. It has all the elements needed for a comfortable stay, yet it does not dominate the living room. It resembles an elegant piece of furniture more than a classic kitchen cabinetry set. The cabinet fronts are made of burl veneer, which brings a distinctive, natural grain to the interior. Above them is a stone countertop in a deep green color, and the whole is complemented by details made of aged, patinated brass. The same material reappears in the light fixtures and finishes, tying the various parts of the apartment together. Combined with the light-colored tiles above the countertop, the kitchen takes on a calm yet highly sophisticated presence.
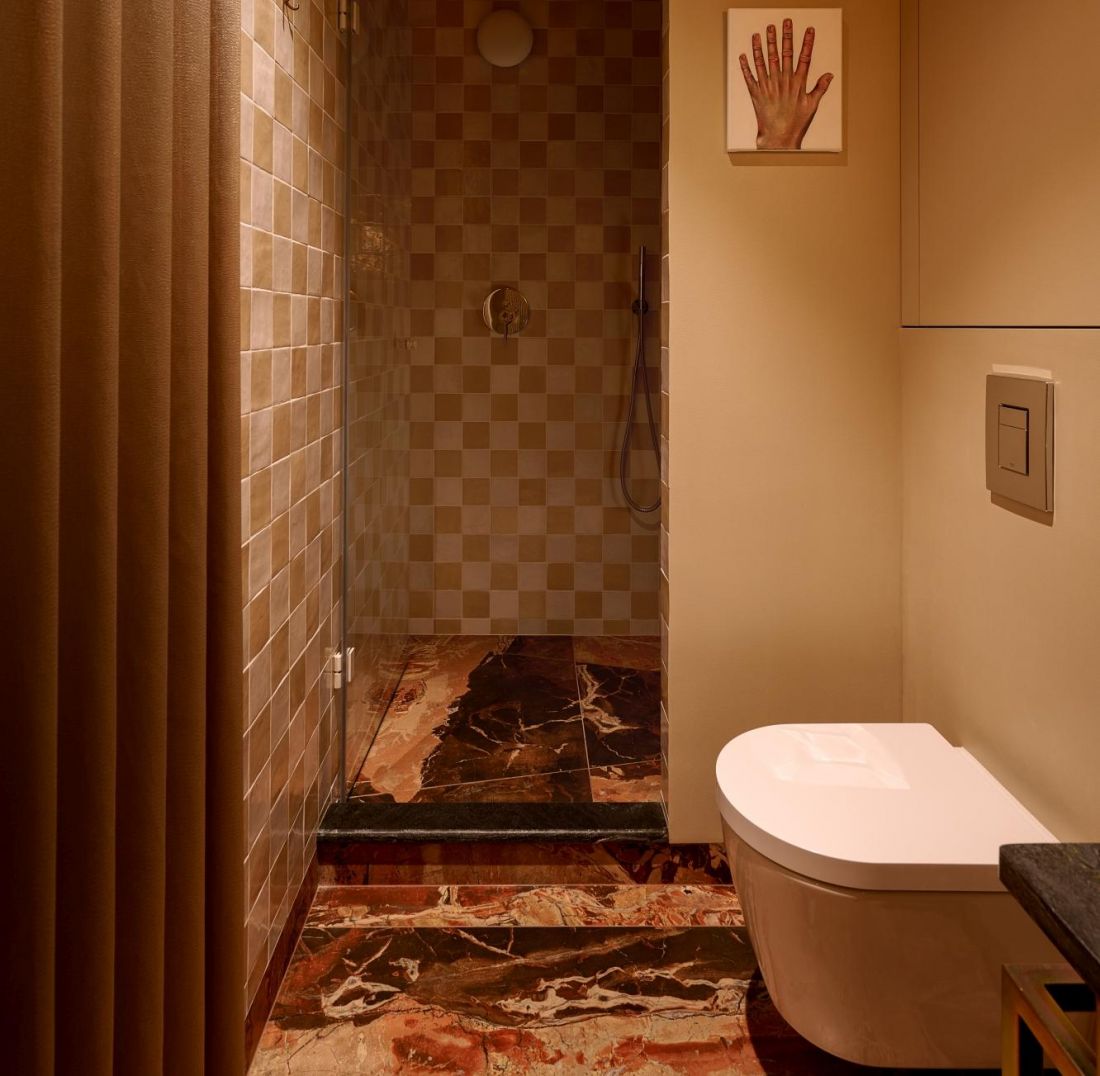
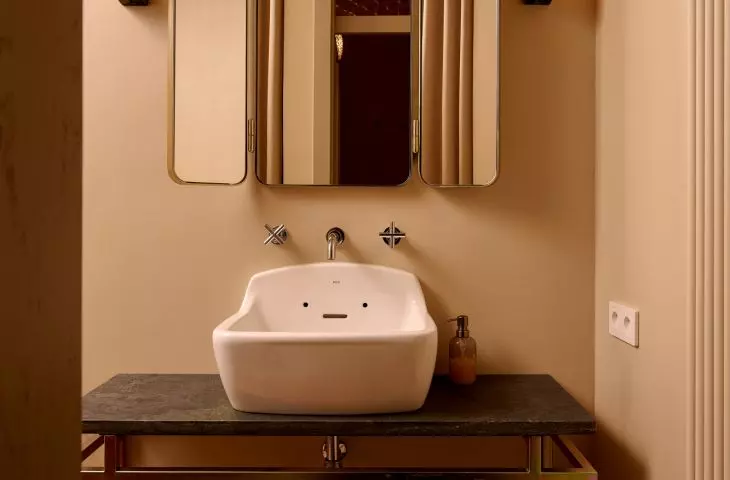
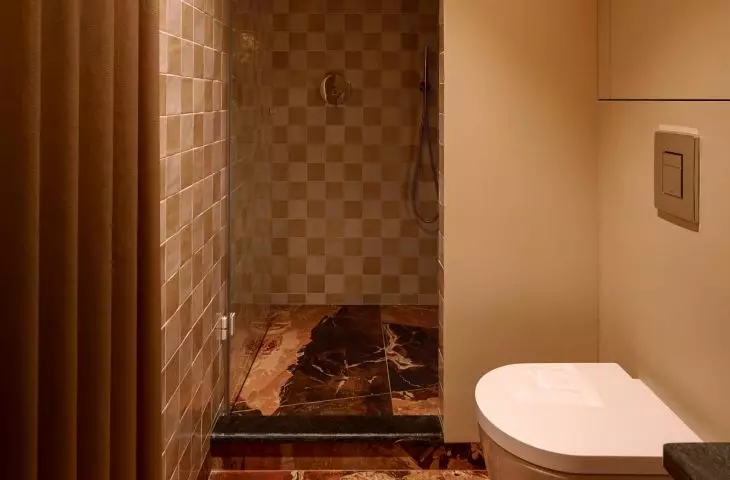
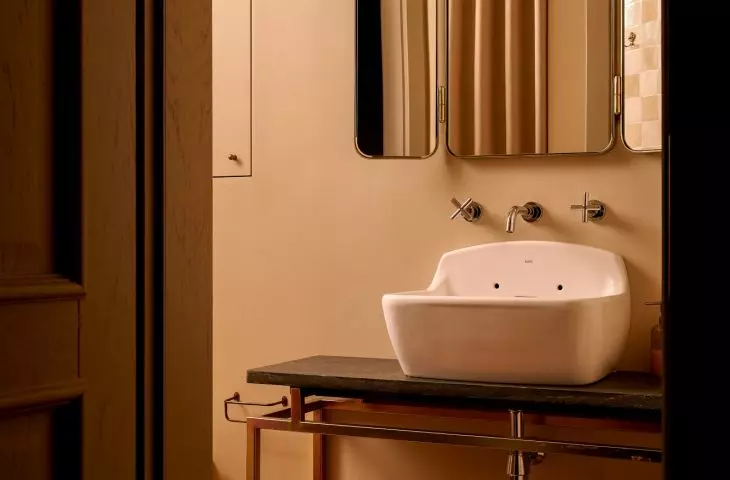
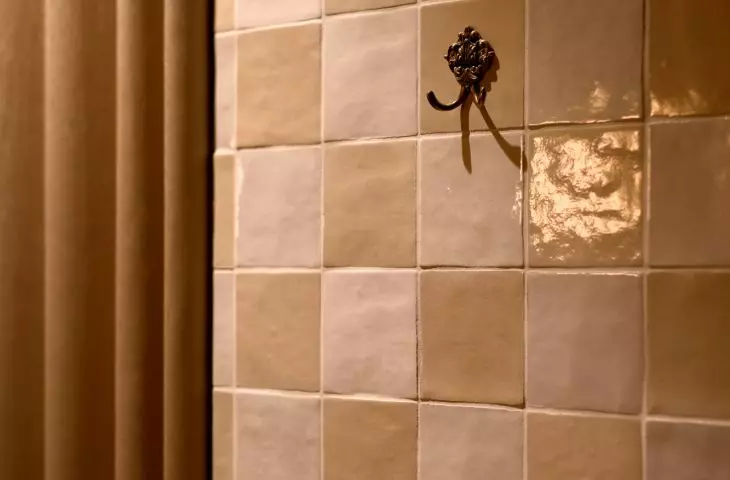
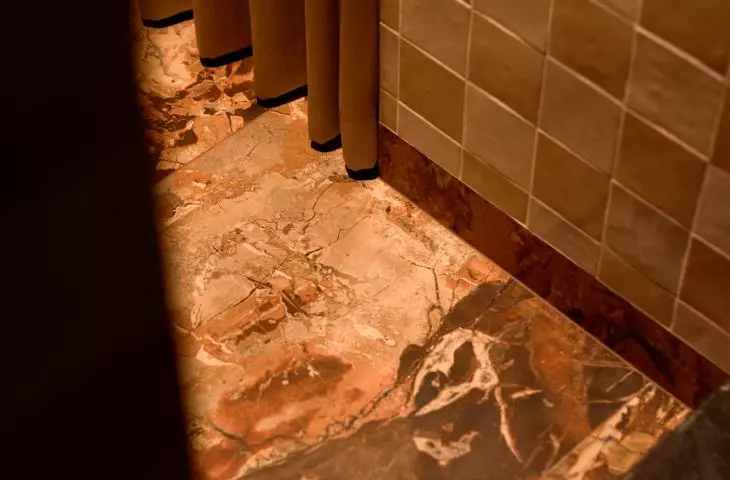
The bathroom is decorated in a warm, muted color palette. — © Stanisław Zajączkowski
A bathroom in warm tones
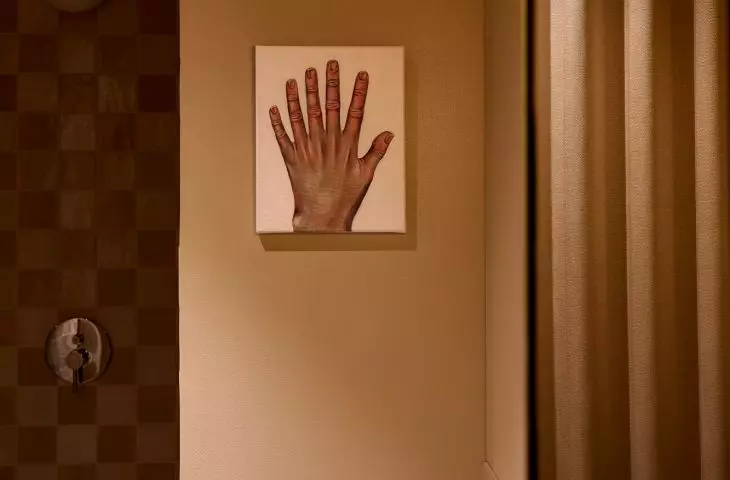
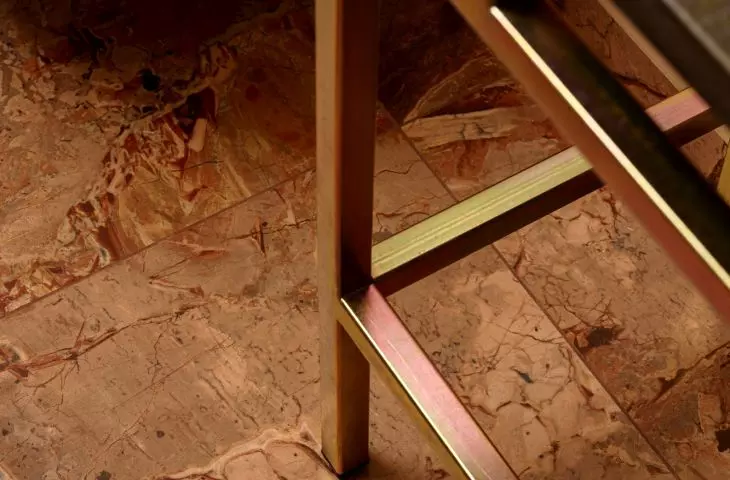
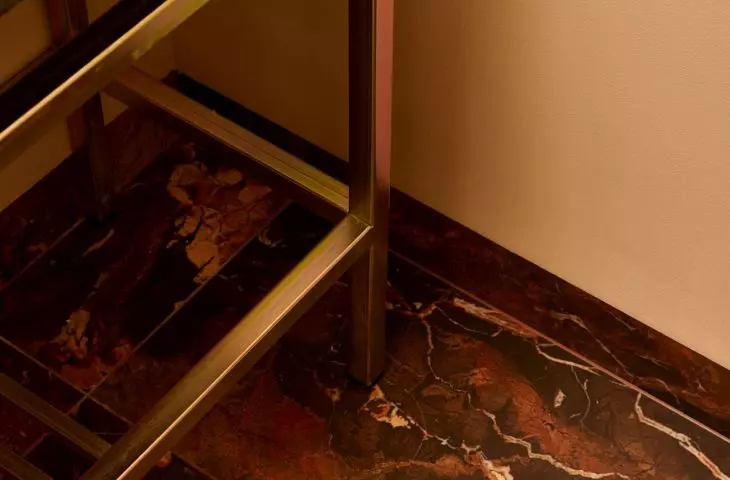
The bathroom continues the apartment’s color palette, but does so in a more saturated way. Beiges, browns, reddish veining in the tiles, and golden reflections of metal create an intimate, almost enveloping interior. The sink, set on a dark countertop, draws the eye. Next to it is a decorative mirror, a simple wall sconce, and a tall radiator that complements the vertical rhythm of the small room. In the shower area, the designers have paired small, square tiles with a curtain in a warm shade. It’s a detail that lends the bathroom a sense of softness. There’s also a small painting on the wall—seemingly a minor detail, but it’s precisely these elements that ensure the apartment doesn’t lose its personal touch.
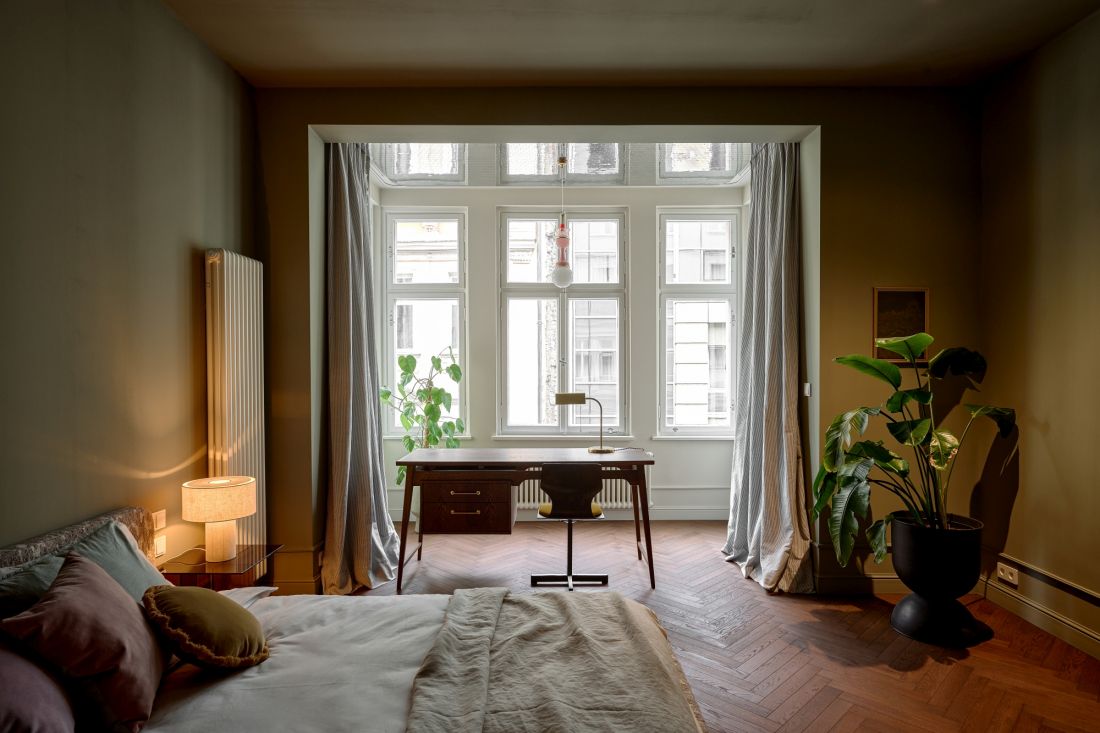
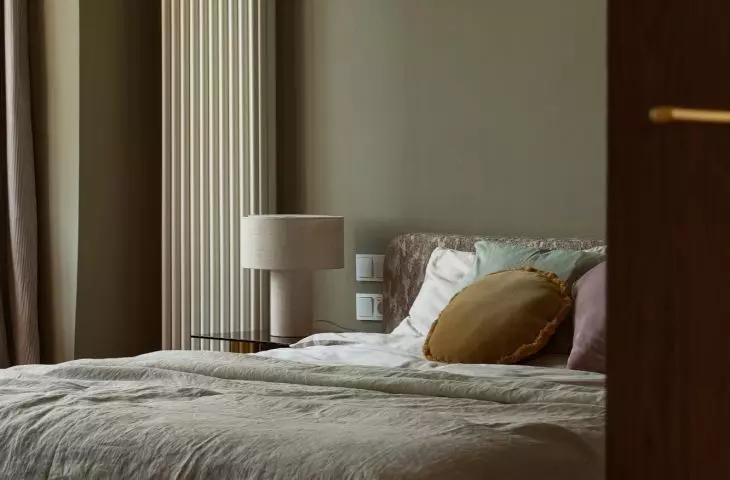
In the bedroom, light and softness are paramount. The bed is positioned against a muted green wall, and the bay window has been transformed into a peaceful workspace overlooking the center of Wrocław — © Stanisław Zajączkowski
a color that doesn’t tire the eye
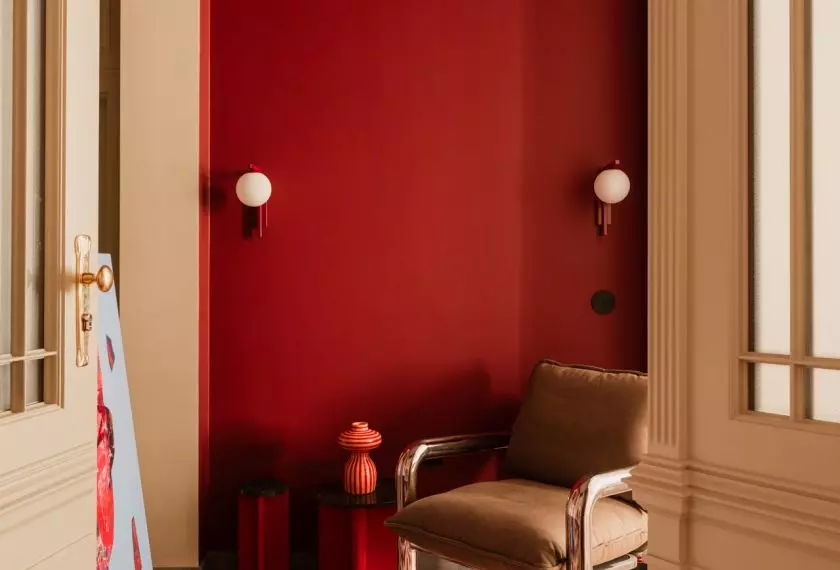
The interior’s color palette is built around shades of beige, yellow, red, and green. These are warm colors, but not saccharine; they’re vivid yet subdued. This gives the apartment a cozy atmosphere while keeping it serene. The living room is dominated by wood, olive green, and soft fabrics. In the entryway and bathroom, the stone floor patterns and warm lighting take center stage. The overall design has a touch of retro aesthetics, but without direct references. The Peachy apartment doesn’t reveal everything at once: first, it leads you through a darker, atmospheric entryway; then it opens up to the living room with the kitchen; and finally, it surprises you with a bedroom hidden behind mirrored doors. As a result, the 60 square meters transforms into a small urban story—one of light, relaxation, and the pleasure of discovering details.